


Discover a Smarter and More Creative Approach to Home Design
Designing a beautiful home involves much more than selecting attractive furniture or choosing fashionable wall colours. Every room needs a thoughtful balance of functionality, comfort, lighting, and personal style. Traditionally, visualising these elements before making purchases could be challenging, especially for homeowners without professional design experience. Digital interior design platforms have changed this process by allowing users to experiment with layouts, materials, and decorative combinations before committing to physical changes. Homestyler provides an AI-powered 3D interior design platform that helps homeowners, interior designers, and creative enthusiasts transform ideas into detailed visual concepts. Through browser-based tools, users can develop floor plans, arrange furniture, explore different styles, and generate realistic room visualisations. This approach makes interior planning more accessible because design decisions can be reviewed and adjusted digitally. Whether someone is preparing to renovate an apartment, redesign a bedroom, or furnish a newly purchased property, visual planning can reduce uncertainty. Instead of relying entirely on imagination, users can examine how different design elements interact within a virtual environment. The result is a more organised creative process that encourages experimentation while keeping practical requirements at the centre of every decision.
Create Detailed Floor Plans Before Making Important Design Decisions
A successful interior design project begins with understanding the available space. Room dimensions, door positions, windows, and circulation areas influence how comfortably furniture can be arranged. Without accurate planning, even attractive decorative choices may result in an impractical environment. Digital floor planning offers an opportunity to explore these relationships before purchasing furniture or beginning renovation work. Homestyler offers a 3D Floor Planner that allows users to create layouts, adjust room dimensions, and develop furnished interior environments. Users can begin with existing floor plan information or explore AI-assisted planning options that generate preliminary layouts based on selected requirements. This can be particularly helpful when comparing open-plan living arrangements with more traditional room divisions. For example, a small apartment may benefit from multifunctional furniture and carefully planned walking areas, while a larger home may require greater attention to connections between individual rooms. Accurate measurements remain essential because digital models are only as reliable as the information used to create them. Before finalising a design, users should verify furniture dimensions, access requirements, and any structural limitations. A well-developed floor plan provides a practical foundation for making confident decisions about interior organisation, comfort, and visual harmony.
Experiment with Furniture, Colours, and Interior Styles in Three Dimensions
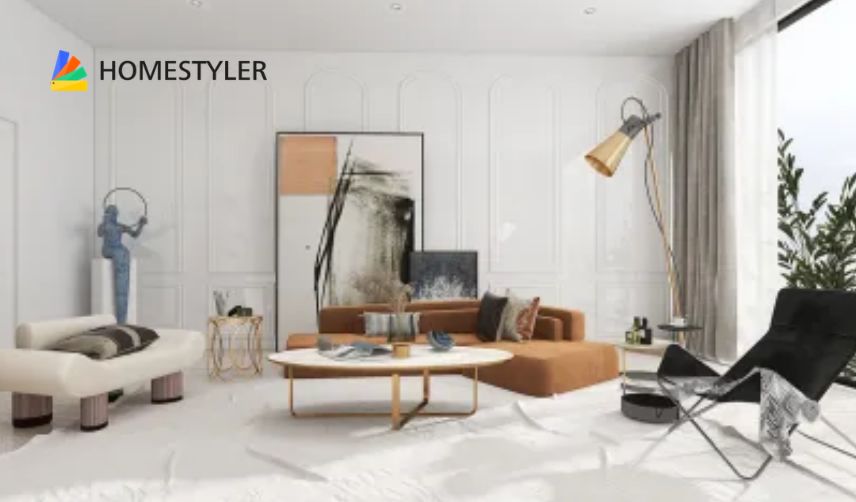
One of the most enjoyable aspects of interior design is exploring how different combinations of furniture, textures, and colours can completely transform a room. A minimalist living room may feature neutral tones and simple silhouettes, while a contemporary interior might incorporate bold accents, layered lighting, and contrasting materials. However, imagining these combinations accurately can be difficult without visual references. Homestyler includes an extensive library of 3D furniture models and decorative elements that users can place within their digital projects. This makes it possible to test different arrangements, compare finishes, and explore alternative design directions without physically moving heavy furniture. Users can evaluate whether a large sofa overwhelms a small living room or whether a particular dining table leaves sufficient space for comfortable movement. Wall colours, flooring materials, and decorative accessories can also be adjusted to create a more cohesive atmosphere. When experimenting with design styles, it is helpful to establish a consistent colour palette and identify a few important visual elements. Too many competing patterns or oversized furnishings may make a room feel crowded. Digital experimentation encourages creativity while allowing practical concerns to remain visible. By reviewing several alternatives, users can develop interiors that reflect their personalities and support everyday activities.
Use Artificial Intelligence to Explore Fresh Interior Design Ideas
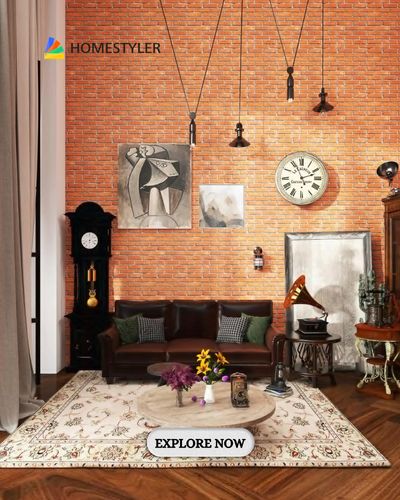
Artificial intelligence is introducing new possibilities for people who want design inspiration but are unsure where to begin. Instead of starting every project with a blank layout, users can describe their preferences, explore suggested arrangements, and refine concepts through digital tools. This approach can make the early stages of interior planning more engaging, particularly for beginners who may struggle to visualise different decorative styles. Homestyler brings several AI-assisted capabilities together through its AI Studio, including tools for floor planning, room staging, moodboards, rendering, and other creative tasks. Its Spark design agent also supports conversational design workflows that can produce editable 3D concepts. For example, someone planning a home office might explore layouts that balance desk placement, storage, natural lighting, and comfortable seating. AI-generated suggestions can provide useful starting points, but they should not replace careful evaluation of measurements, accessibility, or technical requirements. Users still need to consider their actual room dimensions and budget before implementing a concept. AI works particularly well as a creative assistant that encourages experimentation and helps users compare multiple possibilities. Combining automated inspiration with personal judgement allows interior projects to remain both imaginative and practical, creating spaces that feel distinctive rather than relying entirely on generic design trends.
Bring Interior Concepts to Life with Realistic 3D Rendering
A floor plan explains how a room is organised, but realistic visualisation helps communicate how the finished environment might actually feel. Lighting, shadows, surface finishes, and furniture proportions can significantly influence the appearance of a design. A colour that seems attractive in isolation may look different when combined with natural daylight or warm artificial lighting. Homestyler provides cloud-based rendering tools that allow users to create detailed images of their virtual interiors, with additional rendering options depending on the selected plan and available credits. These visualisations can be valuable for homeowners evaluating renovation ideas and professionals presenting concepts to clients. Designers can compare different lighting arrangements, examine decorative details, and communicate their intentions more clearly through realistic images. However, rendered results should be treated as visual references rather than guarantees of exact real-world appearance. Actual colours and textures may vary because of lighting conditions, display settings, and material differences. Physical samples and accurate product measurements remain important before purchasing expensive furnishings or finishes. Rendering is most effective when used alongside practical planning and careful product selection. By combining realistic previews with reliable measurements, users can identify potential design problems earlier and approach their projects with greater clarity.
Turn Creative Inspiration into a Practical Home Transformation Plan
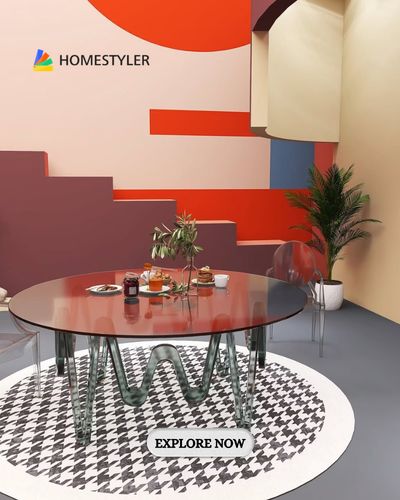
Creating an attractive digital interior is an exciting achievement, but transforming that concept into a comfortable living space requires thoughtful preparation. A successful project should account for budget limitations, furniture availability, installation requirements, and the daily needs of the people using the space. Instead of purchasing everything at once, homeowners may benefit from prioritising essential furniture and gradually introducing decorative elements. Homestyler supports different stages of the design process, from initial layout development to furniture placement and visual presentation, helping users organise their ideas before making major decisions. Individuals can use these capabilities to compare alternative arrangements, identify suitable materials, and communicate their preferences to contractors or interior design professionals. Before beginning physical renovation work, structural changes, electrical installations, and plumbing modifications should always be assessed by qualified specialists. It is also important to review the platform’s available features, subscription options, and credit requirements, as advanced tools may involve additional costs. Digital design should ultimately support better real-world decisions rather than encourage unnecessary spending. By combining creative exploration with accurate measurements and realistic financial planning, homeowners can develop interiors that remain functional, welcoming, and personally meaningful. The most successful spaces are not necessarily the most expensive or elaborate, but those that thoughtfully balance comfort, visual appeal, and everyday practicality.