


Designing a home is an exciting process that combines creativity, practical planning, and personal expression. Whether someone is renovating an apartment, building a new house, or simply rearranging furniture, visualizing the final result before making changes can save time and reduce costly mistakes. Traditional sketches and measurements remain useful, but modern design software makes it easier to experiment with layouts, materials, and decorative elements. Live Home 3D is a home design application that allows users to create floor plans, develop three-dimensional interiors, and visualize residential spaces through digital modeling tools. The software is designed for homeowners, interior design enthusiasts, and professionals who want to explore ideas before bringing them into the real world. By combining two-dimensional planning with three-dimensional visualization, users can better understand how furniture, lighting, and room proportions interact. However, successful design still requires accurate measurements, realistic budgets, and attention to practical building requirements. With thoughtful preparation, digital home planning can turn abstract ideas into clearer, more achievable design concepts.
Create Accurate Floor Plans Before Starting Your Project
A successful interior design project begins with understanding the available space. Room dimensions, wall placement, doors, windows, and circulation areas all influence how comfortable and functional a home will feel. Live Home 3D provides tools for creating two-dimensional floor plans and developing them into three-dimensional building models. Users can draw walls, adjust dimensions, add openings, and experiment with different room arrangements. This process is especially useful when planning renovations or evaluating whether existing furniture will fit into a redesigned space. Before beginning, it is important to collect accurate measurements rather than relying on estimates. Even small differences in wall lengths or doorway positions can affect the final layout. Homeowners should also consider how people move between rooms and whether furniture arrangements create unnecessary obstacles. For example, a spacious living room may become uncomfortable if large sofas block natural pathways. Digital planning allows several configurations to be compared without physically moving heavy objects. However, software-generated plans should not automatically be treated as construction-ready documents. Structural alterations, electrical work, and plumbing changes may require professional assessment and compliance with local building regulations. Accurate planning creates a stronger foundation for creative decisions.
Visualize Interior Spaces with Realistic 3D Design Tools
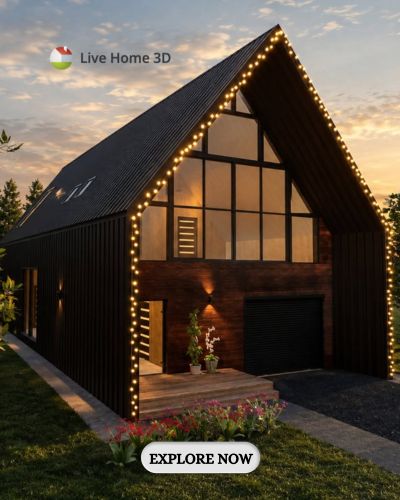
One of the biggest challenges in interior design is imagining how separate elements will look when combined. Paint colours, furniture proportions, flooring materials, and lighting conditions can appear very different in a completed room compared with individual product photographs. Live Home 3D helps users explore these relationships through three-dimensional visualization, allowing them to move between floor plans and interior views. Instead of relying exclusively on sketches, homeowners can examine how a room might look from different perspectives. This is particularly useful when comparing open-plan layouts, testing furniture arrangements, or selecting decorative finishes. A small bedroom, for example, may feel more spacious when lighter colours and appropriately sized furniture are used. Similarly, a living room can appear more balanced when seating arrangements reflect the position of windows and entrances. Digital visualization also makes it easier to identify potential design problems before purchasing materials. Nevertheless, computer-generated images cannot perfectly reproduce every real-world condition. Screen calibration, natural lighting, material textures, and construction details may influence the final appearance. Using digital models as planning references rather than absolute predictions encourages more realistic expectations and better-informed design decisions.
Experiment with Furniture, Materials, and Personal Style
Creating an attractive interior involves more than selecting fashionable furniture. A successful space should reflect the occupants’ needs, daily habits, and personal preferences. Live Home 3D includes libraries of objects and materials that allow users to furnish rooms and experiment with different design styles. Homeowners can explore combinations of sofas, tables, storage units, lighting fixtures, and decorative elements while evaluating how each item fits into the overall layout. This flexibility can be valuable when developing a minimalist apartment, a contemporary family home, or a more traditional interior. Instead of purchasing several pieces and discovering that they do not work together, users can compare arrangements digitally. Colour coordination also plays an important role. Neutral palettes may create a calm atmosphere, while carefully chosen accent colours can add personality without overwhelming a room. Practical considerations should remain central to the process. Furniture should provide enough space for movement, storage should match household needs, and materials should be appropriate for the room’s intended use. A visually impressive design is less successful if it creates daily inconvenience. Digital experimentation encourages creativity while allowing homeowners to balance appearance, comfort, and functionality.
Plan Home Renovations with Greater Confidence
Renovation projects often involve multiple decisions that affect both the appearance and usability of a property. Replacing flooring, changing room layouts, updating kitchens, or redesigning bathrooms can require significant financial investment. Live Home 3D provides a digital environment where homeowners can explore potential changes before beginning physical work. Users may compare different layouts, examine alternative furniture positions, and visualize how selected finishes could affect the overall atmosphere. This can make discussions with contractors or interior designers more productive because ideas become easier to communicate. For example, a homeowner planning a kitchen renovation can test different cabinet arrangements and evaluate the available movement space. Someone redesigning a living room can explore whether removing a partition would improve the layout, although structural feasibility must be assessed separately. Budget planning remains essential throughout the process. Digital models can help clarify design intentions, but they do not replace detailed quotations, material specifications, or professional inspections. It is also important to account for unexpected costs, particularly in older properties where hidden problems may emerge during renovation. By combining visual planning with realistic financial preparation, homeowners can approach renovation decisions with greater confidence and fewer avoidable surprises.
Explore Advanced Visualization and Multi-Platform Design
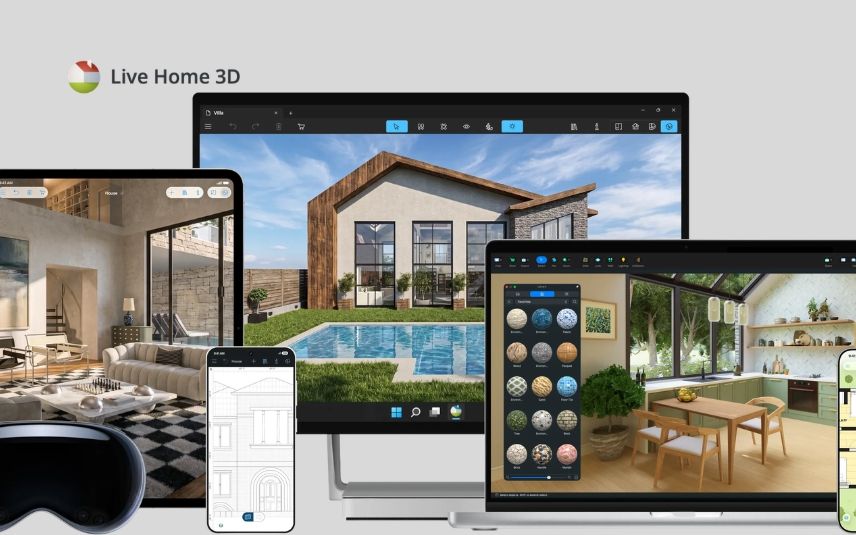
Modern home design software has evolved beyond simple floor plan drawing. Users increasingly expect tools that support detailed models, flexible viewing options, and realistic presentations. Live Home 3D offers capabilities such as 3D walkthroughs, object customization, and advanced visualization features, with availability depending on the platform and software edition. The application supports major platforms including Windows, macOS, iOS, and iPadOS, allowing different users to choose devices suited to their working preferences. Desktop environments may be convenient for detailed editing, while tablets can provide a more flexible experience for reviewing ideas. Some advanced tools and export options may require paid editions or additional purchases, so users should compare the available plans before deciding which version meets their needs. Compatibility is also important when moving projects between devices or sharing designs with others. Professionals and enthusiastic hobbyists may value the ability to present interior concepts through rendered images or virtual walkthroughs. These visual materials can help communicate spatial relationships more effectively than written descriptions alone. However, users should review export formats, system requirements, and feature limitations before relying on the software for a particular workflow. Choosing the right tools ensures that creativity remains supported by practical functionality.
Turn Creative Home Design Concepts into Practical Living Spaces
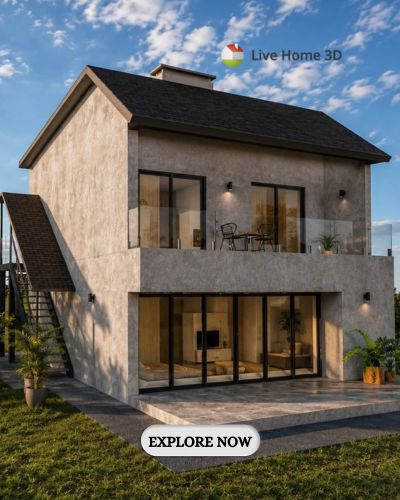
A beautifully designed home should support everyday activities while expressing the personality of the people who live there. Digital design tools can make the planning process more accessible, but the most successful results come from combining creative ideas with practical considerations. Live Home 3D helps users develop residential concepts through floor planning, interior visualization, and experimentation with different layouts and decorative choices. Whether designing a compact apartment or planning a larger family residence, users can explore how rooms connect and how available space might be used more effectively. A useful approach is to begin with essential requirements, including storage, accessibility, natural light, and comfortable movement between areas. Once these needs are addressed, attention can shift toward colours, textures, furniture, and decorative details. It is also helpful to involve other household members in the planning process, ensuring that the proposed design reflects shared priorities. Digital models should be updated as measurements, budgets, or project requirements change. For significant building work, professional guidance remains important to ensure safety and regulatory compliance. Ultimately, home design is not simply about creating attractive images. It is about shaping environments that feel comfortable, practical, and welcoming. With careful planning and creative exploration, digital visualization can help transform inspiring ideas into living spaces that genuinely support everyday life.